
<-- style PDP --> 342 Sweet Grass Circle, Ottawa - Att/Row/Twnhouse for sale for $529,000
  • new
  • for sale

342 Sweet Grass Circle

Ottawa, Ontario, K2J 5W9 - Barrhaven - Half Moon Bay

$529,000

  • Neighbourhood

    Barrhaven - Half Moon Bay

  • Major Intersection

    Greenbank/Dundonald

  • Listed Since: 9 day(s)

  • Last update: today

Overview

  • Property Type

    Att/Row/Twnhouse, 3-Storey

  • Bedrooms

    2

  • Bathrooms

    3

  • Basement

    None

  • Kitchen

    1

  • Total Parking

    3 (1 Attached Garage)

  • Lot Size

    21x44.32 (Feet)

  • Taxes

    $3,409.00 (2026)

  • Type

    Freehold

Property Description

Property description for 342 Sweet Grass Circle, Ottawa

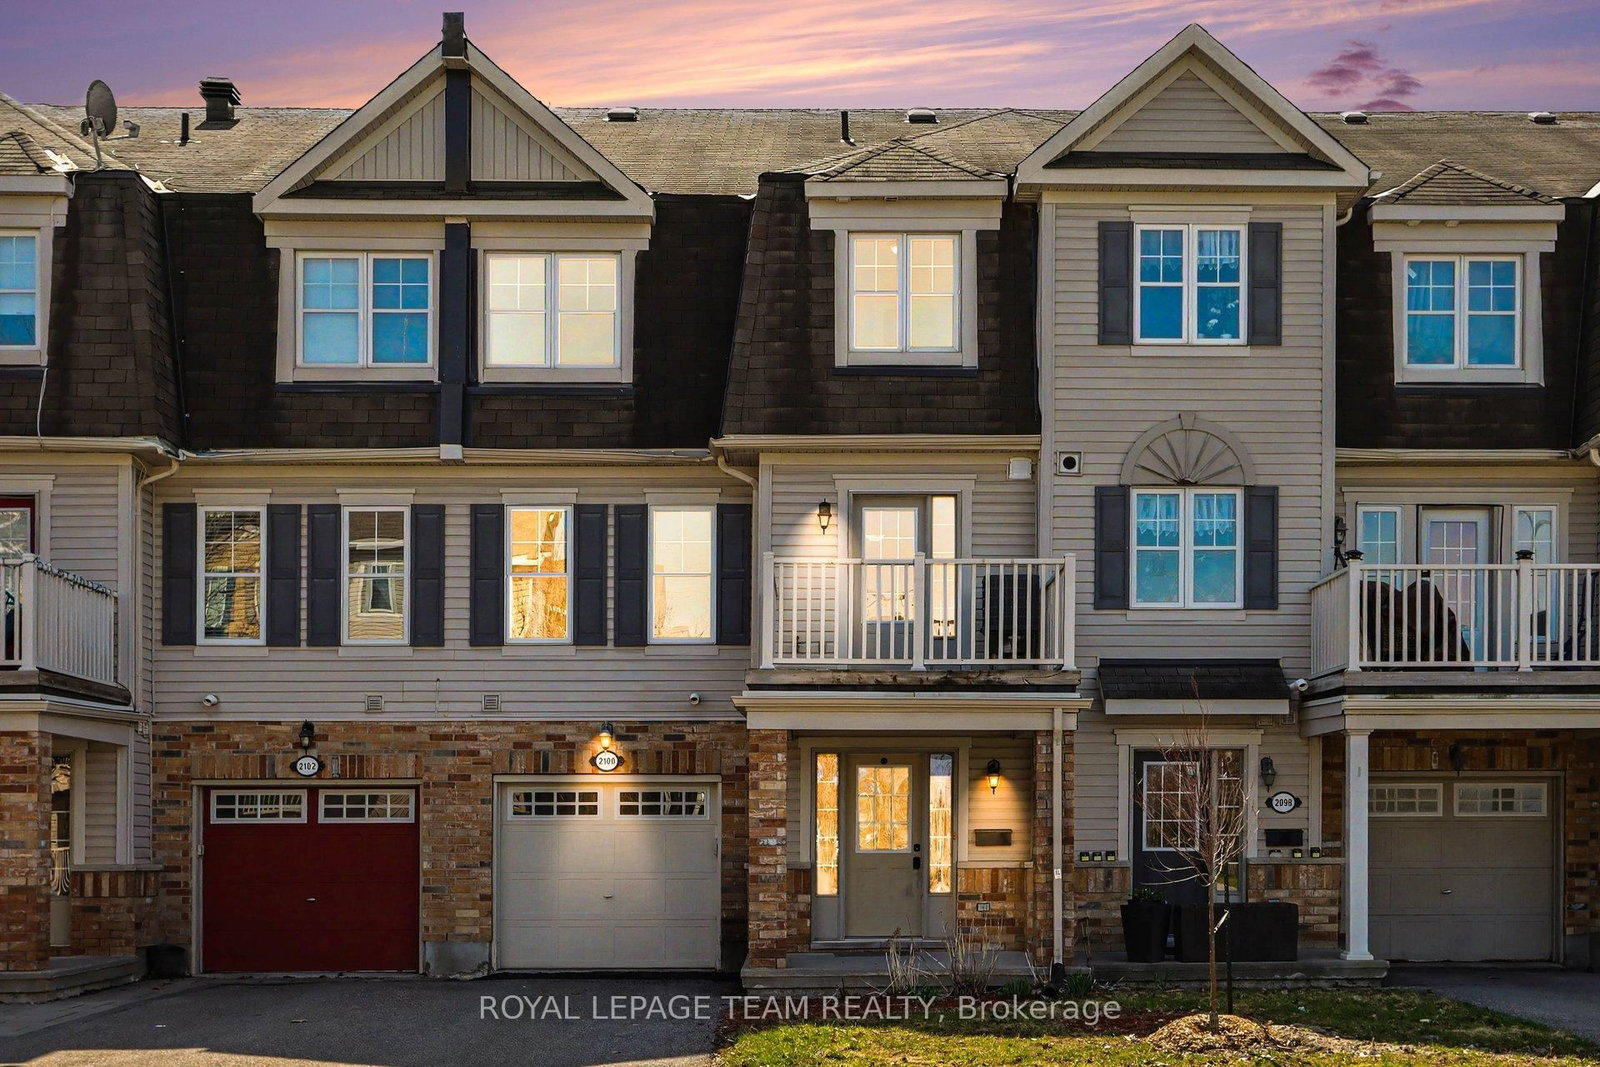
Someone's going to get lucky! Because this 2 BEDROOM 3 BATHROOM Berryhurst model by Mattamy was just refreshed to be BETTER THAN NEW! Someone will enjoy the 22.5 foot deep oversized garage with builtin upper storage shelves, a generous sized foyer leading to an office area that includes a new utility sink for making morning coffee, freshly carpeted stairs, bedrooms, completely painted in a fresh white, new laminate floors in the family/dining/office areas, updated counter task lighting and light fixtures throughout, new bathroom exhaust fans, most of front deck floor was rebuilt, kitchen breakfast bar lowered and new quartz counters and matching quartz kitchen back splash, new kitchen sink and faucet, there is a large kitchen pantry, shoe mouldings for the laminate floors were installed, new front door hardware and paint. The laundry was conveniently optioned to be on the 3rd floor and features storage cabinets above. There is parking for 3 cars. This home faces south/east flooding in natural light. IT'S AMAZING. Regatta Park is on the street. So why wait ...book a showing and start packing. Seller can accommodate a quick closing.

Listed by ROYAL LEPAGE TEAM REALTY

  • MLS #

    X13120464

  • Sq. Ft

    1100-1500

  • Sq. Ft. Source

    MLS

  • Lot Irregularities

    n/a

  • Year Built

    6-15

  • Pool

    None

  • Drive

    Tandem

  • Garage

    Attached, 1 spaces

  • Total Parking

    3

  • Family Room

    Y

  • Den

    Y

  • Exterior

    Brick

  • Fireplace

    N

  • Roof

    Asphalt Shingle

  • Foundation

    Poured Concrete

  • Elevator

    N

  • Water View

    n/a

  • Laundry Level

    Upper

  • Heat

    Forced Air

  • A/C

    Central Air

  • Water

    Municipal

  • Water Supply

    n/a

  • Sewers

    Sewers

  • Central Vac

    N

  • Office

    3.33 x 1.68 ft Ground level

  • Foyer

    3.56 x 2.6 ft Ground level

  • Powder Rm

    1.89 x 0.78 ft 2nd level

  • Kitchen

    3.8 x 2.65 ft 2nd level

  • Dining

    2.44 x 2.68 ft 2nd level

  • Family

    4.17 x 4.27 ft 2nd level

  • Laundry

    1.82 x 0.802 ft 3rd level

  • 2nd Br

    3.31 x 2.7 ft 3rd level

  • Primary

    3.28 x 4.07 ft 3rd level

  • Bathroom

    2.44 x 1.52 ft 3rd level

  • Bathroom

    2.74 x 1.52 ft 3rd level

  • MLS #

    X13120464

  • Sq. Ft

    1100-1500

  • Sq. Ft. Source

    MLS

  • Lot Irregularities

    n/a

  • Year Built

    6-15

  • Pool

    None

  • Drive

    Tandem

  • Garage

    Attached, 1 spaces

  • Total Parking

    3

  • Family Room

    Y

  • Den

    Y

  • Exterior

    Brick

  • Fireplace

    N

  • Roof

    Asphalt Shingle

  • Foundation

    Poured Concrete

  • Elevator

    N

  • Water View

    n/a

  • Laundry Level

    Upper

  • Heat

    Forced Air

  • A/C

    Central Air

  • Water

    Municipal

  • Water Supply

    n/a

  • Sewers

    Sewers

  • Central Vac

    N

  • Office

    3.33 x 1.68 ft Ground level

  • Foyer

    3.56 x 2.6 ft Ground level

  • Powder Rm

    1.89 x 0.78 ft 2nd level

  • Kitchen

    3.8 x 2.65 ft 2nd level

  • Dining

    2.44 x 2.68 ft 2nd level

  • Family

    4.17 x 4.27 ft 2nd level

  • Laundry

    1.82 x 0.802 ft 3rd level

  • 2nd Br

    3.31 x 2.7 ft 3rd level

  • Primary

    3.28 x 4.07 ft 3rd level

  • Bathroom

    2.44 x 1.52 ft 3rd level

  • Bathroom

    2.74 x 1.52 ft 3rd level

Thinking of Selling?

Find Out Your Home’s Value in Today’s Market!

No Email or Signup is required to view your home estimate.

estimate your home value

Contact Manoj Kukreja

Sales Representative,
Century 21 People’s Choice Realty Inc.,
Brokerage
(647) 576 - 2100

Manoj profile avatar

Mortgage Calculator

This data is for informational purposes only.

Mortgage Payment per month

Principal Amount

Interest

Total Payable

Amortization

Amortization

Closing Cost Calculator

This data is for informational purposes only.

Closing Cost Total for this property

Total Cash flow for purchasing this property

Down Payment(%)*
Additional information

Provincial Land Transfer Tax

Ontario Land Transfer Tax Rebate

Toronto Land Transfer Tax

Toronto Land Transfer Tax Rebate

PST on CMHC Insurance Premium

Lawyer Fees

$2,825

Government Registration Fee's

$164

Title Insurance

Closing Cost Total

Total Cash flow for purchasing this property

Provincial Land Transfer Tax

Ontario Land Transfer Tax Rebate

Toronto Land Transfer Tax

Toronto Land Transfer Tax Rebate

PST on CMHC Insurance Premium

Lawyer Fees

$2,825

Government Registarion Fee's

$164

Title Insurance

Down Payment(%)*

* A down payment of less than 20% is permitted only for first-time home buyers purchasing their principal residence. The minimum down payment required is 5% for the portion of the purchase price up to $500,000, and 10% for the portion between $500,000 and $1,500,000. For properties priced over $1,500,000, a minimum down payment of 20% is required.

Thinking of Selling?

Find Out Your Home’s Value in Today’s Market!

No Email or Signup is required to view your home estimate.

estimate your home value

Contact Manoj Kukreja

Sales Representative, Century 21 People’s Choice Realty Inc., Brokerage
(647) 576 - 2100

Manoj profile avatar

Recent Sold Listings in Barrhaven - Half Moon Bay, Ottawa

Popular Cities